
Listing Courtesy of:  Northwest MLS as distributed by MLS GRID / Listed By: Cara Mohammadian, Windermere West Metro; Kayvon Mohammadian, Seattle-West Seattle
 Northwest MLS as distributed by MLS GRID / Listed By: Cara Mohammadian, Windermere West Metro; Kayvon Mohammadian, Seattle-West Seattle
3236 218th Avenue SE Sammamish, WA 98075
Active (1 Days)
$1,175,000 (USD)
OPEN HOUSE TIMES
-
OPENSat, Oct 3111:00 am - 1:00 pm
-
OPENSun, Nov 111:00 am - 1:00 pm
Description
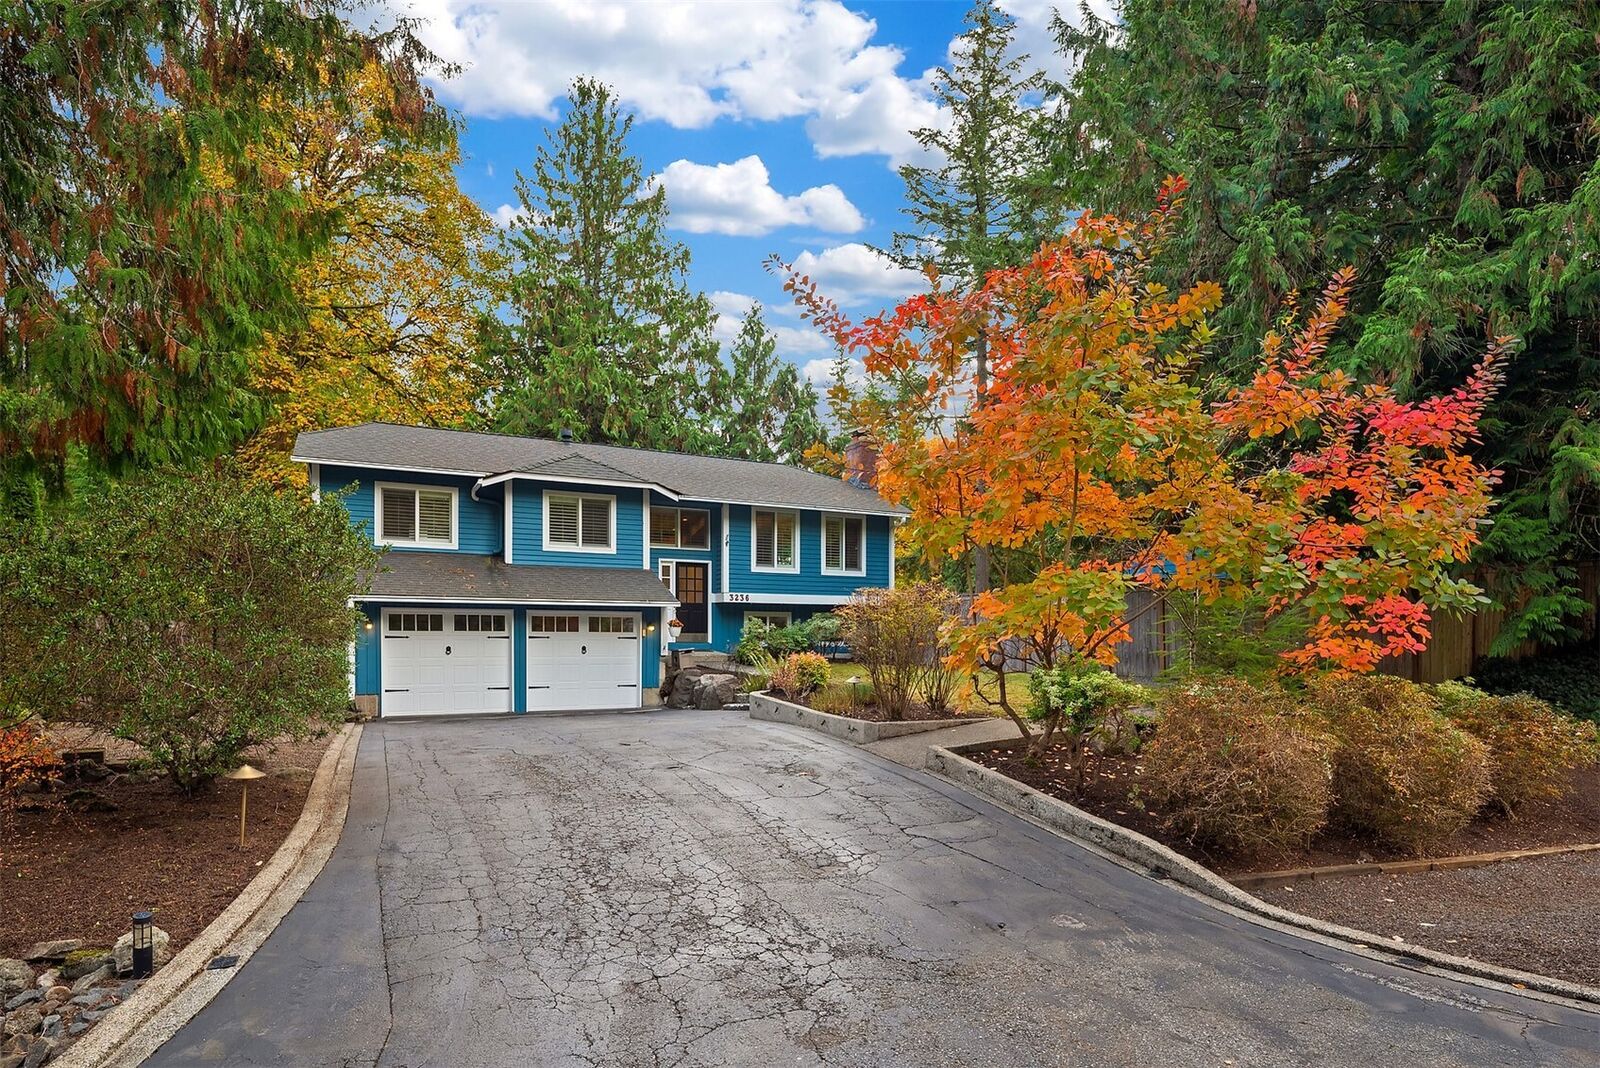
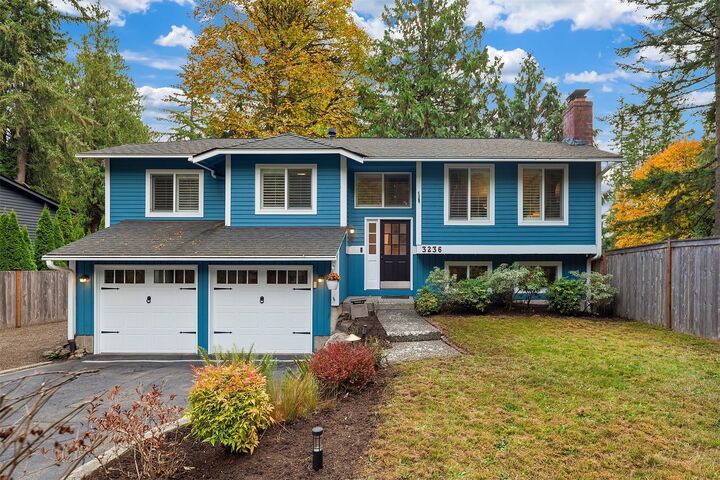
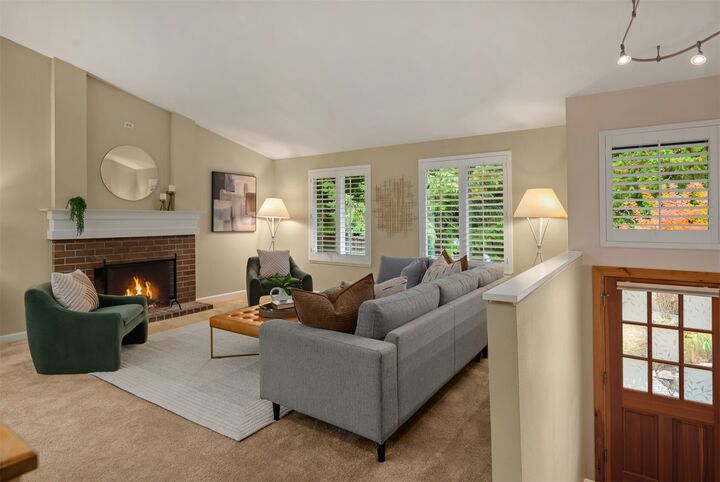
Beautiful 4-bedroom, 2.5-bath home situated on a spacious, fully fenced corner lot with mature landscaping and plenty of room to enjoy the outdoors. The open floor plan features vaulted ceilings, abundant natural light, and a perfectly placed kitchen featuring stainless steel appliances, (new dishwasher and fridge) a generous island, and ample storage. The primary bedroom offers an oversized closet and en-suite bath. The daylight lower level provides a spacious family room with space for fun, games, and flexibility. There is also a private 4th bedroom, ideal for guests, a peaceful home office, or multigenerational living. Central A/C keeps things comfortable in the summer, while the expansive deck is perfect for entertaining or relaxing. And then there's the fabulous addition of the handy shop with heat, A/C, and its own 100-amp electrical panel! A wonderful space for woodworking, hobbies, creative projects, or whatever inspires you. Don’t forget the 2-car garage with EV charger, boat/RV parking, and a convenient Sammamish location. You’re so close to Pine Lake Park, South Sammamish Park and Ride, and schools in the Issaquah School District. There’s an exceptional amount to love about this wonderful home!
MLS #:
2598514
2598514
Taxes
$11,018(2026)
$11,018(2026)
Lot Size
0.29 acres
0.29 acres
Type
Single-Family Home
Single-Family Home
Year Built
1977
1977
Style
Split Entry
Split Entry
School District
Issaquah
Issaquah
County
King County
King County
Community
Pine Lake
Pine Lake
Listed By
Cara Mohammadian, Windermere West Metro
Kayvon Mohammadian, Windermere West Metro
Kayvon Mohammadian, Windermere West Metro
Source
Northwest MLS as distributed by MLS Grid
Last checked Oct 31 2026 at 10:27 AM GMT+0000
Northwest MLS as distributed by MLS Grid
Last checked Oct 31 2026 at 10:27 AM GMT+0000
Bathroom Details
- Full Bathroom: 1
- 3/4 Bathrooms: 2
Interior Features
- Dishwasher
- Microwave
- Disposal
- Fireplace
- Refrigerator
- Dryer
- Washer
- Dbl Pane/Storm Window
- Bath Off Primary
- Vaulted Ceiling(s)
- Ceiling Fan(s)
- Water Heater
- Skylight(s)
- Dining Room
- Stove(s)/Range(s)
Subdivision
- Pine Lake
Lot Information
- Paved
Property Features
- Deck
- Fenced-Fully
- Gas Available
- Rv Parking
- Shop
- Electric Car Charging
- Cable Tv
- High Speed Internet
- Fireplace: Wood Burning
- Fireplace: 2
- Foundation: Poured Concrete
- Foundation: Slab
Heating and Cooling
- Forced Air
Basement Information
- Daylight
- Finished
Flooring
- Vinyl
- Carpet
- Ceramic Tile
Exterior Features
- Wood
- Roof: Composition
Utility Information
- Sewer: Sewer Connected
- Fuel: Electric, Natural Gas
School Information
- Elementary School: Creekside Elem
- Middle School: Pine Lake Mid
- High School: Skyline High
Parking
- Rv Parking
- Off Street
- Attached Garage
Living Area
- 2,114 sqft
Additional Listing Info
- Buyer Brokerage Compensation: 2.5
Buyer's Brokerage Compensation not binding unless confirmed by separate agreement among applicable parties.
Estimated Monthly Mortgage Payment
*Based on Fixed Interest Rate withe a 30 year term, principal and interest only
Listing price
Down payment
%
Interest rate
%Mortgage calculator estimates are provided by Windermere Real Estate and are intended for information use only. Your payments may be higher or lower and all loans are subject to credit approval.
Disclaimer: IDX information is provided exclusively for consumers' personal, noncommercial use. It may not be used for any purpose other than to identify prospective properties consumers may be interested in purchasing. The data is deemed reliable but is not guaranteed by MLS GRID. Use of the MLS GRID Data may be subject to an end user license agreement prescribed by the Member Participant's applicable MLS, if any, and as amended from time to time.
Based on information submitted to the MLS GRID as of 10/31/2026 10:27. All data is obtained from various sources and may not have been verified by broker or MLS GRID. Supplied Open House Information is subject to change without notice. All information should be independently reviewed and verified for accuracy. Properties may or may not be listed by the office/agent presenting the information.
